 By
Across modern residential real estate, homeowners increasingly seek dedicated spaces to pursue craft, engineering, fine woodworking, and hands-on fabrication. Transforming an ordinary garage, outbuilding, or basement into a professional-grade private studio requires specialized planning that balances industrial functionality with residential comfort.
For entrepreneurs with backgrounds in construction, design, or specialty fabrication, launching a custom residential workshop firm presents an attractive business opportunity. Succeeding in this niche demands clear positioning, deep technical knowledge of workshop workflows, and seamless execution that meets the expectations of discerning property owners.
While generic garage organization franchises focus on hanging garden tools and parking cars, a dedicated workshop enterprise treats private fabrication spaces as architectural priorities. By addressing the convergence of power, acoustics, dust management, and bespoke cabinetry, founders can capture a high-margin segment of the home improvement industry.
Defining the High-End Residential Workshop Market
A successful workshop conversion company does not merely mount generic cabinets or install utility shelving. Discerning clients want purposeful spaces tailored to specific disciplines, ranging from bicycle restoration and electronics assembly to cabinetry and automotive tuning.
Founders must first establish a distinct design philosophy. This involves surveying client goals, spatial geometry, and electrical capacity before drafting floor plans. High-value clients prioritize clean aesthetics, seamless cable management, and dedicated workstations that allow complex hobbies to flourish without encroaching on daily domestic life.
Client intake procedures must uncover how materials move through the proposed space. Understanding raw material delivery paths, assembly zones, and finished goods staging prevents congested layouts and ensures that large workpieces move freely through doors and around support columns.
Positioning your brand as an end-to-end design and build provider creates immediate authority. Rather than forcing clients to coordinate separately with electricians, ventilation installers, and millwork contractors, a specialized firm delivers a turnkey package that manages project timelines from conceptual drawings through final calibration.
Designing Safe Environments and Air Quality Systems
Operating machinery inside a residential envelope introduces distinct environmental challenges. Fine particulate matter from sanding, fumes from chemical finishes, and airborne debris can easily migrate into living spaces if ventilation pathways are poorly designed.
Effective workshop engineering addresses ambient air handling, source capture extraction, and safe cleanup protocols. Founders must evaluate high-efficiency particulate air filtration units and ductwork pathways that quietly exchange room air without producing excessive ambient noise.
Maintaining a pristine indoor environment also depends on selecting appropriate non-toxic cleaning agents and surface treatment supplies that keep utility zones sanitary. Business owners often study practical maintenance recommendations on air-safecleaner.com to better advise homeowners on sustainable cleaning methods that preserve indoor air quality and protect high-grade finishes over extended use.
Establishing proper zoning within the shop further contains potential hazards. Dividing the floor plan into distinct wet, dry, cutting, and finishing zones ensures that fine particulates remain isolated from electronic diagnostic benches and clean assembly desks.
Proper storage for hazardous materials also preserves indoor environmental health. Heavy-gauge metal safety cabinets with self-closing doors protect solvents, finishes, and oily rags from ignition sources, giving clients peace of mind within an attached residential garage.
Specifying Power Tool Ecosystems and Storage Systems
The foundation of any serious fabrication space is its power equipment and utility infrastructure. Modern private makers strongly favor cordless platforms that eliminate dangerous cord tangles and allow effortless movement across workbenches and assembly tables.
Founders must guide clients toward unified battery ecosystems that simplify charging and streamline ongoing tool additions. Recommending compatible platforms reduces clutter and maximizes efficiency, as matching battery packs can rotate smoothly between saws, impacts, and rotary tools during demanding projects.
To stay informed on changing tool architectures, ergonomic designs, and performance comparisons across major equipment manufacturers, industry operators reference specialized testing databases such as cordlessdrillhub.com when specifying custom tool walls, dedicated charging drawers, and primary cordless hardware for private client studios.
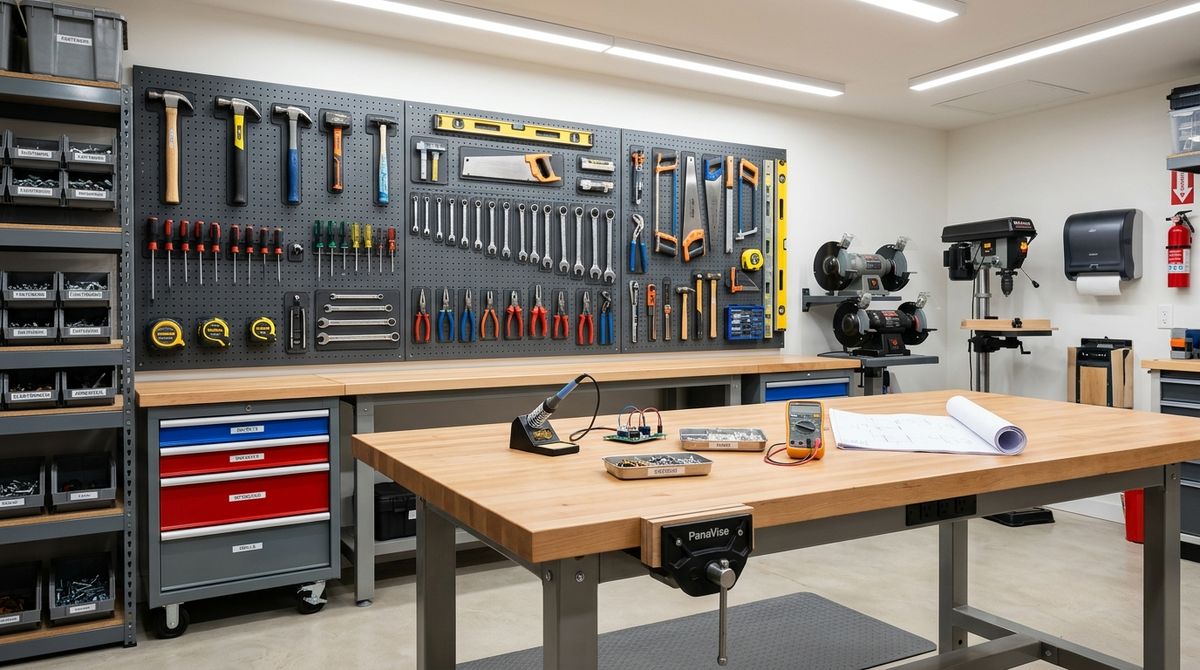
In addition to handheld tools, workshop designers must map electrical capacity across primary workstations. Installing ceiling-mounted retractable cord reels and dedicated high-amperage wall circuits ensures that stationary machinery operates without tripping breakers or cluttering walkways with extension leads.
Complementing hand tools with robust custom cabinetry elevates the finished project. French cleat hanging systems, modular foam inserts, and precision-cut shadow boards give every hand tool a designated location, creating an organized workspace that feels both inspiring and disciplined.
Integrating Lifestyle and Multi-Functional Layouts
In many properties, a workshop must coexist with other residential uses. Homeowners frequently require outbuildings and converted garages to support multiple activities, such as fitness equipment storage, gardening supplies, or quiet home office corners.
Balancing these competing uses requires an adaptable spatial strategy. Mobile work islands on heavy-duty locking casters, fold-down drafting tables, and acoustic wall panels make it possible to transition a room from a noisy woodworking studio into a calm, functional creative room in moments.
This holistic design approach closely mirrors concepts discussed in our guide on multi-generational living agency strategies, where flexibility and thoughtful acoustic zoning allow multiple family members to share spaces harmoniously without creating household tension.
Thermal regulation and moisture control are equally critical when retrofitting unconditioned garages. Installing insulated subfloors, tight weatherstripping, and quiet ductless mini-split systems prevents tool rust and keeps the studio comfortable regardless of exterior weather conditions.
Lighting design plays a decisive role in achieving multi-functional flexibility. Installing high-lumen, flicker-free overhead LED fixtures alongside articulated task lamps ensures safe visibility for intricate joinery while offering dimmable warm ambient settings when the space serves more relaxed pursuits.
Building Reliable Vendor Networks and Installation Workflows
Scaling a bespoke workshop design firm requires dependable relationships with specialty suppliers and licensed trade professionals. Because every residential structure presents unique architectural limits, your operational framework must be structured and repeatable.
A dependable project pipeline typically follows a sequence of key operational milestones:
- Conducting on-site structural assessments, power panel audits, and clearance measurements.
- Formulating customized digital renderings, tool storage layouts, and dust extraction routes.
- Subcontracting structural, electrical, and subfloor installations to licensed trades.
- Installing proprietary storage units, heavy-duty benches, and primary machine hookups.
- Delivering an operational orientation with equipment manuals and maintenance routines.
Standardizing this milestone sequence ensures that every workshop meets stringent building safety standards while remaining on schedule. It also clarifies accountability among trade partners, preventing expensive rework during final hardware installation.
Developing long-term maintenance packages creates recurring revenue beyond initial buildouts. Providing scheduled filter replacements, surface resealing, and diagnostic checks on dust collection systems deepens client relationships and keeps referral pipelines consistently active.
Delivering Long-Term Value for Discerning Homeowners
Launching a custom residential workshop agency combines design creativity, technical problem solving, and premium service delivery. As private craft and home fabrication continue to grow among dedicated homeowners, founders who establish clear operational standards will stand out in an uncrowded market.
By treating private workshops with the same architectural rigor typically reserved for luxury kitchens or primary suites, your venture can transform underutilized square footage into spaces that fuel genuine creative fulfillment.
Entrepreneurs who invest in deep trade relationships, focus on environmental safety, and curate elite tool ecosystems build durable enterprises that elevate residential living standards.