 By
Demographic shifts and changing lifestyle preferences have led many households to bring multiple generations under one roof. When grandparents, parents, and children share a single property, standard residential floor plans quickly show limitations. Conventional suburban homes designed around nuclear families often lack adequate privacy, effective acoustic separation, and necessary accessibility features, creating friction in daily routines.
For entrepreneurial operators, this growing spatial challenge represents a compelling service opportunity. A multi-generational living agency coordinates adaptive interior architecture, universal design modifications, and cohesive styling to help extended families reside together harmoniously. Rather than operating merely as generic remodelers, founders in this sector act as strategic advisors who solve the complex functional demands of mixed-age living.
Building a successful venture in this niche requires operational rigor, high emotional intelligence, and a dependable network of specialty trade contractors. Founders must master mediating family preferences while delivering residential environments that feel dignified, beautiful, and effortless to navigate, positioning the firm as a premier lifestyle consultancy.
Identifying Needs Across Multiple Generations
The core foundation of an adaptive living consultancy rests on understanding how distinct age groups interact with domestic spaces. Older relatives frequently require zero-threshold walkways, levered door hardware, slip-resistant flooring, and glare-free illumination. Young children need resilient surfaces, safe play areas, and clear sightlines for parental oversight. Working adults require dedicated office zones with sound insulation to manage professional responsibilities without domestic interruptions.
Founders should establish structured discovery interviews that explore daily schedules, physical mobility needs, and shared family routines. These diagnostic assessments allow the design team to uncover latent friction points before recommending physical renovations. In many instances, multi-generational adaptations coincide with major residential relocations. Entrepreneurs who analyze how founders organize a turnkey move-in concierge firm can adapt proven client intake procedures to streamline delicate household transitions.
Effective founders approach each spatial consultation as a diplomatic exercise in balance. Safeguarding personal autonomy while encouraging family bonding requires intentional spatial zoning. By creating self-contained bedroom suites alongside welcoming communal hubs, an agency ensures that every generation enjoys both private retreat and effortless connection, preventing household fatigue.
Developing an Integrated Spatial Assessment Framework
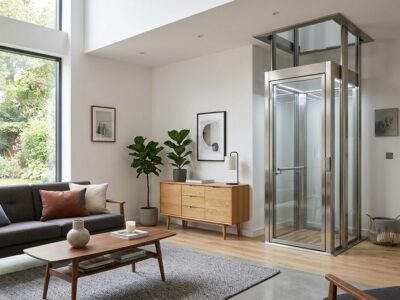
To deliver repeatable client experiences, an agency must establish a standardized spatial evaluation system. This comprehensive audit examines interior circulation routes, lighting levels, bathroom safety, and exterior connections. Modern founders reject sterile, institutional hardware in favor of universal design elements that integrate seamlessly into luxurious residential architecture, ensuring safety features feel intentional rather than clinical.
A complete assessment must also consider how private interiors connect with outdoor gardens and patio spaces. Gentle ramps, wide stone pathways, raised garden planters, and shaded seating enable family members of varying physical mobility to gather comfortably outside. When designing comprehensive property enhancements, exploring design platforms like huizhiseed.com can inspire fresh ideas for balancing interior home havens with functional garden living environments.
Codifying the audit into an objective score sheet enables project managers to present structured solutions rather than subjective opinions. A robust assessment protocol evaluates four essential categories:
- Circulation corridors, door clearance widths, and threshold transitions between primary living spaces
- Task lighting levels, glare reduction, and motion-activated night illumination along transit pathways
- Acoustic isolation between private bedroom suites and energetic common areas
- Ergonomic cabinetry, touchless plumbing fixtures, and non-slip surfaces throughout high-traffic zones
Presenting these audit findings in a clear report reassures family stakeholders. When adult children and aging parents evaluate recommendations side by side, shared data points minimize emotional tension and build consensus around project investments, creating a collaborative roadmap that guides subsequent work.
Curating Skilled Renovation and Maintenance Partners
A boutique agency rarely executes all physical construction work with internal staff. Instead, founders build a vetted network of licensed general contractors, custom millwork specialists, certified plumbers, and electrical professionals. These trade partners must understand specialized requirements, such as wall blocking for concealed support rails, zero-clearance shower pans, and balanced climate distribution across separate suite additions.
Beyond initial renovations, ongoing maintenance represents an essential service layer that deepens client engagement. Multi-generational homes experience heightened daily use, leading to frequent fixture wear, door alignment shifts, and lighting adjustments. Establishing recurring property care agreements allows the agency to preserve safety standards while developing dependable, predictable revenue streams.
Continuous care routines ensure that private quarters remain supportive as physical capabilities change. Consulting trade resources such as casaindecor.com reinforces the value of proactive maintenance and tasteful home renovations tailored to preserving comfort for loved ones. By orchestrating seasonal service visits, agency founders alleviate the persistent maintenance stress carried by family caregivers.
Structuring Service Packages and Operational Workflows
Clear service architecture protects profit margins and prevents scope creep. Successful agencies typically package their solutions into three sequential milestones: initial diagnostic assessment, comprehensive project management, and post-occupancy maintenance. This transparent structure demystifies the process for families who may feel overwhelmed by complex home modifications.
The diagnostic phase delivers spatial floor plans, fixture selections, and contractor estimates. Clients pay an upfront consulting fee for this deliverable, which gives them complete clarity before committing to substantial renovation expenditures. This milestone structure establishes early trust, validates client commitment, and allows the agency to recoup upfront planning labor.
During project execution, the agency operates as the family primary representative. Project managers oversee contractor schedules, inspect craftsmanship quality, and manage delivery logistics. Dedicated client communication portals allow family decision-makers to view construction progress, milestone sign-offs, and budget tracking without friction.
Building Trust and Long-Term Client Relationships
Marketing an adaptive living practice requires educational outreach rather than high-pressure promotional campaigns. Because multi-generational housing decisions involve sensitive family discussions, clients gravitate toward authorities who demonstrate empathy and subject-matter mastery. Founders build organic visibility by hosting educational workshops, publishing practical guides, and speaking at regional homeowner forums.
Strategic referral networks serve as the primary engine for sustainable client acquisition. Founders cultivate reciprocal partnerships with eldercare consultants, wealth managers, physical therapists, and real estate professionals who regularly encounter families facing housing transitions. These trusted professional introductions arrive pre-qualified, reducing the length of the business development cycle and establishing immediate credibility.
Long-term enterprise sustainability depends on client retention and word-of-mouth advocacy. As children mature and family needs change, residential requirements naturally shift again. By providing exceptional spatial design and attentive post-renovation support, multi-generational living agencies establish lasting bonds that support families through every chapter of their lives.